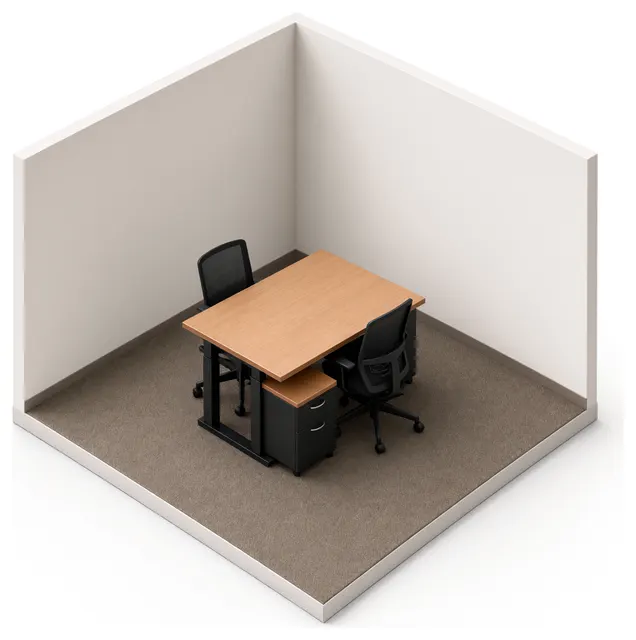
Office 4
- Size
- 37 SF
- A month, all in
- $156
- Fits
- 1 person
- Light
- Inside room
- About
- 7 × 5 ft
- Per SF a year
- $50.70
Third floor, Available. The rent covers utilities, common-area cleaning, landscaping and snow removal, with 24/7 access and free parking. Lease terms are negotiable.
Where it is on the floor
Shared rooms nearby
- Conference roomabout 30 ft
- Stairsabout 40 ft
- Men'sabout 50 ft
- Break roomabout 50 ft
- Women'sabout 55 ft
- IT / Copyabout 65 ft
Straight-line distance on the plan. All shared rooms are included in the rent.
Offices on this floor
Furnished offices on the third floor. Ask leasing which one is which.
See office 4 in person.
Pick a day and a time of day. Leasing confirms by email.
Close in size
The dashed line is Office 4, at the same scale.
$156/mo Book a tour